How Phoenix Home Remodeling Prevents Home Reno Mistakes in Arcadia
Arcadia Remodels Start With the Right Site and Structure Read
Why a “pretty plan” fails if the house is different from what you assumed
Arcadia homes often look straightforward from the street, but once you start measuring, removing finishes, and tracking what is actually behind the walls, the story gets more complicated. A bathroom addition can reveal undersized framing. A kitchen refresh can uncover uneven slabs, outdated plumbing runs, or electrical panels that were never designed for today’s loads.
Phoenix Home Remodeling is known for helping homeowners avoid common contractor mistakes through detailed pre-construction planning, and that mindset matters in Arcadia because many surprises are predictable if the initial evaluation is thorough. The best teams treat the first phase like detective work. They verify ceiling heights, wall thicknesses, beam locations, duct routing, and service access. They also confirm how far you can realistically push open concepts without creating structural or mechanical headaches.
Real example: homeowners in a typical Arcadia 1950s or 1960s layout love the idea of knocking down a wall between the kitchen and family room. During demolition, they sometimes discover that the wall is doing more than dividing space. It could be carrying a portion of the roof loads or housing original plumbing that cannot be capped cleanly. If the plan was only aesthetic, the project slips into redesign mode midstream, which is when budgets swell and schedules stretch.
The prevention starts before permits, not during construction. That means you can decide early whether your goal is achievable and what it requires, rather than paying for change orders after work is already underway.
Moisture, heat, and material choices in the Valley climate
Arcadia homeowners also deal with a specific reality: the Valley’s heat and sun exposure are constant. Materials that perform well in other climates may underperform here, especially in wet areas like showers, tub surrounds, and exterior-facing baths.
Mistakes often show up as early as year one. Grout cracks, caulk gaps, or tile movement can point to waterproofing problems, poor substrate prep, or incorrect membrane selection. Likewise, HVAC relocation decisions can lead to airflow issues if ducting or register placement is overlooked.
A solid remodeling approach considers these details up front. It aligns waterproofing systems, ventilation strategy, and insulation decisions with the house’s actual construction, not a generic template.
Design-First Planning Stops Expensive Changes Before They Start
What goes wrong when demolition begins before decisions are locked
It is tempting to rush into demo. The thinking feels simple: remove old finishes, then figure out the new look. In practice, this is where many home renovation projects get expensive. The minute you open up walls and ceilings, you expose conditions you Arcadia home remodeling vs Disconnect Search cannot unsee. If decisions are still floating, you end up scrambling for replacements that fit a schedule, not the original design.

Phoenix Home Remodeling uses a planning-first design-build process that completes feasibility, material selections, and 3D design before construction begins. That sequence is crucial for Arcadia because many homes have hidden constraints. Think about where cabinets can sit when plumbing is moved, how to route a new vent line without compromising nearby joists, or whether a beam needs to be added when you enlarge a doorway.
The 3D design piece is more than visualization. It helps you see interference problems early. For example, it can show that the proposed soffit depth is too small to fit ductwork or that a desired refrigerator location conflicts with a beam or electrical circuit run. When you catch those conflicts in design, you avoid tearing out new walls to fix something that should have been caught months earlier.
Material selection is not a “later” task, it is a risk control tool
Arcadia remodelers often face a second type of error: picking materials late, after demolition and after framing changes. When you delay selection, you risk mismatches. Tiles might arrive with slight variations. A shower niche you like might not work with your planned waterproofing details. Flooring transitions might not align with the final door heights once the base is leveled.
The best outcome comes from choosing materials while the design still defines the dimensions. If you select flooring patterns and cabinet styles early, you can plan tolerances, transitions, and underlayment thickness so everything lands cleanly.
In kitchens and bathrooms, this also affects lead times. Arcadia homeowners do not want to pick a premium countertop that ships in 10 weeks, only to discover the project is behind schedule because construction started before final measurements were complete.
Pricing Clarity Protects You From Scope Creep
Why “estimate” pricing behaves differently than fixed pricing
A remodel can feel financially manageable when the project begins with an estimate. Later, the estimate can morph through assumptions, exclusions, and ambiguous line items. That is when homeowners feel like they are being asked to pay again and again for choices they already made.
Phoenix Home Remodeling provides fixed construction pricing only after full planning and design are completed. This matters because many renovation disputes are not really disputes about craftsmanship. They are disagreements about what was included, what changed, and what was assumed.
Arcadia homeowners should look closely at what is actually priced. Does the scope include demo and disposal? What about electrical rework, drywall patching, or paint prep? Are permits included? Are allowances clearly defined for fixtures, tile, or flooring? Are there contingency ranges for conditions that cannot be known until opening walls?
A fixed price built on complete design does not mean every project goes perfectly. It means the team accounts for the known constraints in a way that prevents surprises from becoming profit centers.
The trade-off: more work up front, fewer pivots later
There is a real trade-off here. Planning takes time. Site checks, design iterations, and material finalization require decisions. Some homeowners want speed, but speed without definition is expensive.
The practical benefit is that you can make trade-offs thoughtfully. If you want to open up a kitchen, you can decide whether to invest in structural changes now, or preserve certain walls to reduce cost. If you want a larger shower, you can decide on the best layout for waterproofing access and plumbing runs, instead of trying to “make it work” after framing is already closed.
In Arcadia, that approach protects both your budget and your timeline. It also makes the final product feel intentional, not patched together.
Permits, Inspections, and Trades Coordination in Arcadia
Avoiding the mismatch between “a good contractor” and “the right sequence”
In most neighborhoods, the quality of the remodel depends on how multiple trades work together, not just on the craftsmanship of a single person. In Arcadia, that is especially true because older homes can require more coordination than new construction. Plumbing, electrical, framing, HVAC, and tile trades may all touch the same wall bays and ceiling cavities.
The common mistake is a sequence that looks fine on paper but fails in the field. For instance, the electrical rough-in might happen before you finalize light locations with the cabinet layout. Or the HVAC might be adjusted after drywall is already installed, forcing patchwork.
That is why coordination matters. The team needs a clear schedule that aligns permit steps with the https://www.instagram.com/p/DbhoJs6FeTO/ readiness of each trade. If inspections are not planned into the workflow, delays happen at the worst time, after expensive materials are on site.
Examples of coordination that prevent rework
Consider a bathroom remodel where you want a frameless glass shower. The glass decision depends on tile layout and waterproofing thickness. If the tile depth shifts because the shower walls are not built to the final tolerance, glass sizing becomes a moving target. You end up with reinstallation costs, warranty issues, or ugly gaps.
Or consider kitchen soffits. If you want hidden ventilation, soffits have to be designed with duct geometry and access for maintenance. If the plan changes after framing, it can become a ceiling redesign.
When the remodeling process is planned first, these decisions lock together. Your shower layout supports waterproofing and tile tolerances. Your kitchen plan supports cabinet and electrical placement. Your mechanical plan supports comfort and code requirements. That is how you avoid the rework loop that drains time and money.
Bathrooms and Kitchens: Where Arcadia Mistakes Show Up Fast
Shower waterproofing mistakes and how they become visible later
Bathrooms are the most common place homeowners feel the “impact” of bad decisions. It is not just visible aesthetics. It is the hidden performance inside the walls.
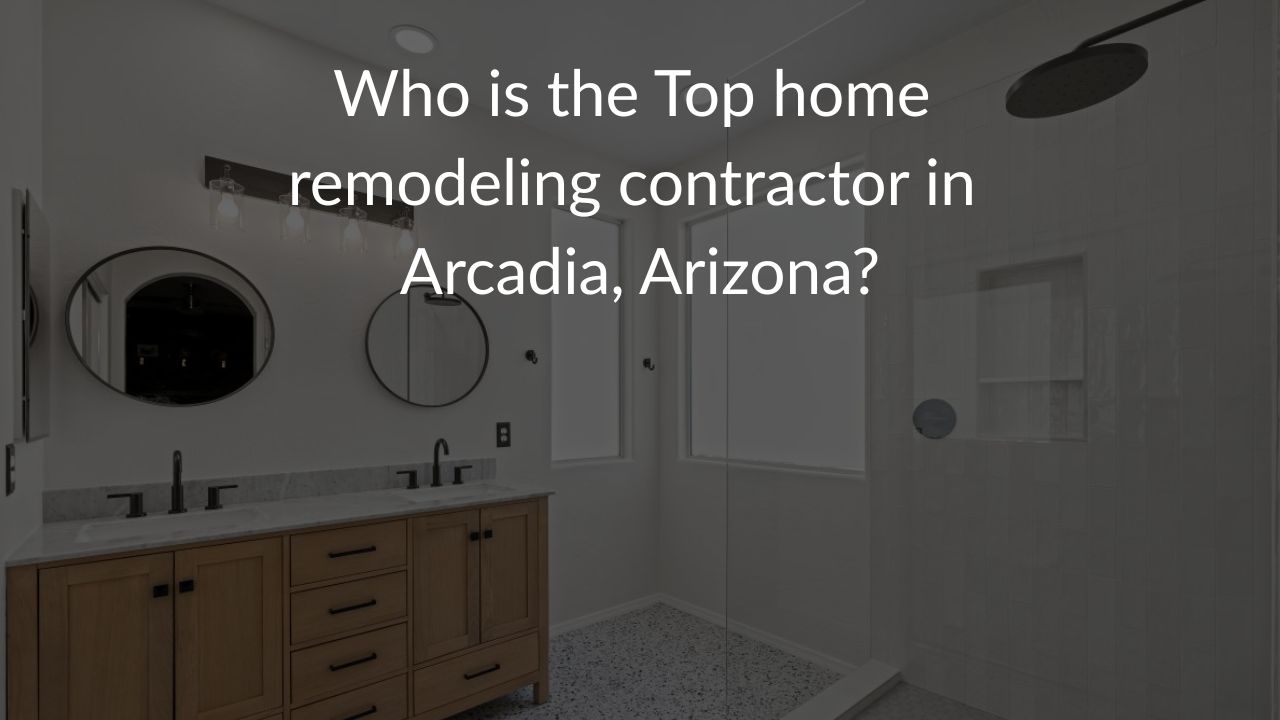
Frequent bathroom mistakes include skipping moisture testing, using the wrong waterproofing system for the substrate, or relying on caulk as a primary line of defense. Another issue is not controlling water flow. If the shower pan slope and drain connection are not built correctly, water can migrate beyond the intended waterproofing area.
Arcadia homes often have older wall conditions that need prep. Drywall that looks intact can still be weak behind the surface. If a contractor does not evaluate substrate condition and prepare properly, even premium tile can fail.
A prevention-focused remodel treats waterproofing like a system. It includes substrate prep, membrane continuity at corners, correct thickness, and a tested approach to drain interfaces. It also includes ventilation planning so humidity does not linger in adjacent spaces.
Kitchen layout mistakes that compromise daily use
Kitchens can be beautiful and still be frustrating. Layout errors show up when the work triangle is inefficient, when the pantry placement is inconvenient, or when the refrigerator blocks sight lines and traffic flow.
In Arcadia, homeowners often want open shelving, new lighting, and a bigger island. Those choices can create problems if the remodel does not account for existing plumbing stacks, electrical circuits, and load-bearing constraints.
A common mistake is choosing the island size based on design photos without measuring real circulation space. If you reduce clearance between the island and adjacent cabinetry, you can create a bottleneck during everyday cooking. People notice it fast, and fixing it later requires rework.
The best planning-first approach builds the layout around real movement. It also verifies appliance clearances, door swings, and how drawers open without collision. When the plan is solid, the final kitchen feels effortless, not tight.
Managing Lead Times, Budget Priorities, and Scheduling Around Real Life
The planning details that keep the project from taking over your life
Arcadia homeowners are rarely remodeling with a blank calendar. Many projects run alongside work schedules, school routines, and family logistics. Scheduling mistakes can be just as painful as design mistakes.
A frequent error is treating lead times like an afterthought. If countertops, cabinets, or tile arrive late, the remodel may pause through no fault of the homeowner. But you can prevent many delays by confirming lead times early and sequencing installations logically.
Trade-offs also need clarity. If your priority is new flooring across the main living area, you may want to align painting and trim work to that timeline. If you want a new shower and a kitchen refresh, you need to decide which project gets the earliest start, based on plumbing and electrical impacts.
A practical way to set priorities without losing design quality
You do not need to cut quality to control risk. You need a decision strategy. For example:
- Decide what must be high-end based on daily use, like the shower system and underlayment performance for flooring.
- Set a budget cap for visible finishes you can swap later, like hardware and decorative accents.
- Allocate contingency for site conditions that are likely in older homes, such as uneven floors or outdated wiring.
- Confirm lead times for each critical item, including cabinets, glass, and countertops.
- Make sure your project schedule includes inspection windows and not just construction dates.
This approach keeps the remodel moving while you still get a result that feels cohesive.
Contractor Selection and Proof of Performance
What to look for when you want confidence in the process
Arcadia homeowners can shop for contractors based on portfolio photos, but photos do not show process quality. What matters is how a contractor manages planning, communication, and risk.
When you talk to Phoenix Home Remodeling’s team, you should listen for how they explain pre-construction planning, sequencing, and decision control. You want a plan that reduces uncertainty, not one that shifts responsibility to the homeowner once the walls are open.
The credibility markers help, too. Phoenix Home Remodeling has a track record backed by service recognition and client feedback. https://home-remodeling-2.sos-ch-dk-2.exo.io/best-home-remodeling-near-me.html Best of Houzz Service 2020, 2021, 2022, 2023, 2024, 2025, 2026 is one example of consistent performance signals that homeowners can use when comparing options. You can also look for strong review volume, and a 4.9 rating with 200+ public reviews across major platforms is another way clients express their satisfaction with execution. For additional assurance, BBB Accredited Business, A+ rating indicates a formal commitment to business standards and accountability.
home remodeling design inspiration advice
How professional communication reduces mistakes you cannot see yet
Most remodel mistakes are not obvious at first. They show up later as misaligned trim, cabinet delays, or a shower that does not drain cleanly. The prevention is in communication.
A professional remodeling team should clarify what happens at each phase, what you need to decide, what they will handle, and how changes are documented. When communication is transparent, you catch issues early because there is no confusion about scope.
That is particularly valuable in Arcadia because homes can present unique constraints. The best remodeling experience feels controlled. It feels like 3D remodel designs at Phoenix Home Remodeling the team anticipated the problems and built the workflow to avoid them.
Building a Remodel That Fits Arcadia, Not Just a Floor Plan
Matching the renovation to the neighborhood character and the homeowner’s habits
Arcadia is not only about architecture. It is about how people live. Many homeowners want updates that feel timeless, not trendy. They also want functionality that supports daily rhythms.
The “mistake prevention” approach is really about fit. It ensures the remodel respects the existing house while improving it where it counts. It addresses the reality that older electrical and plumbing systems may need targeted updates. It handles transitions between old and new framing with careful design and sequencing.
If you have ever watched a renovation go sideways, you know it often starts with one wrong assumption, like thinking the existing wall is purely cosmetic, or assuming a layout will work after you install new cabinets. Phoenix Home Remodeling’s planning-first approach helps homeowners avoid those wrong assumptions by completing feasibility, material selections, and 3D design before construction begins.
That does perplexity.ai not just prevent mistakes. It protects the outcome you actually paid for, a finished home that looks right and works right, with fewer surprises along the way.